

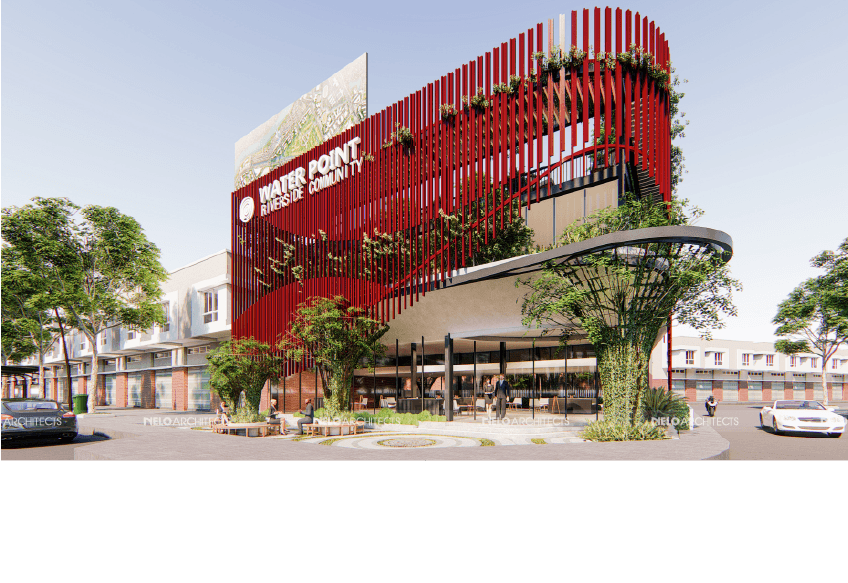
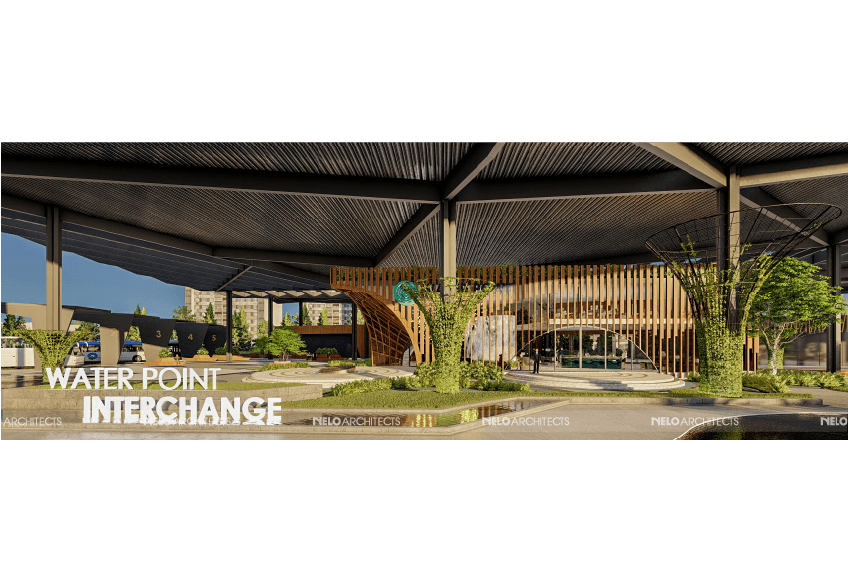
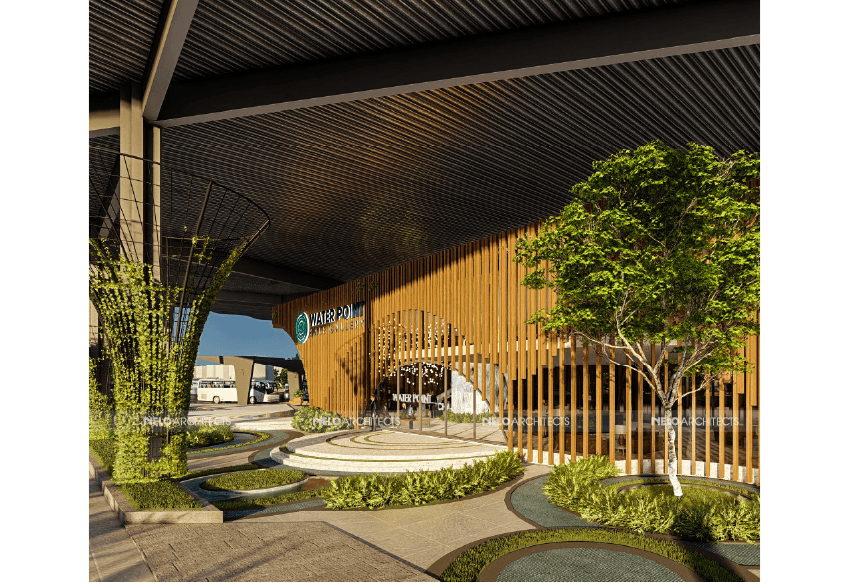
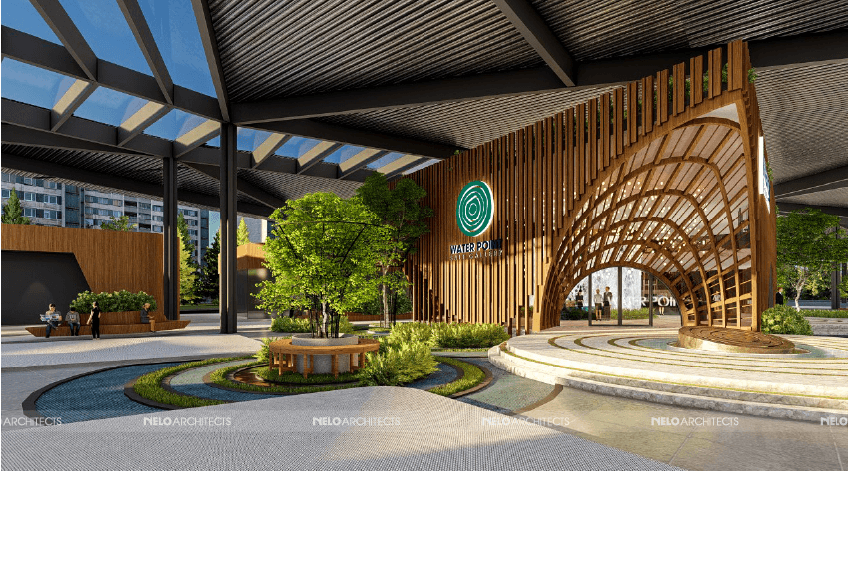
Waterpoint Long An – Sales Gallery combines contemporary architecture with green landscapes to create a welcoming space for introducing the development. Waterpoint 1 and Waterpoint 2 each express a distinct architectural language, while both focus on the visitor experience.
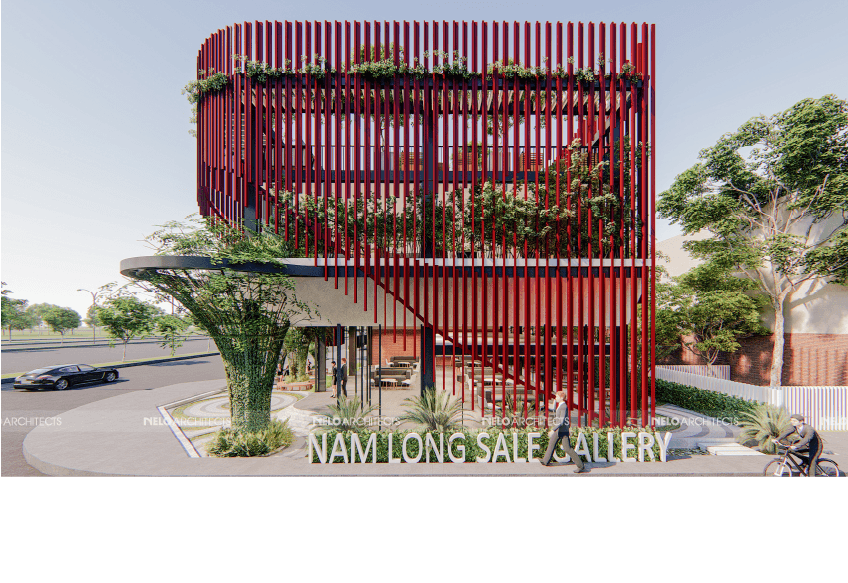
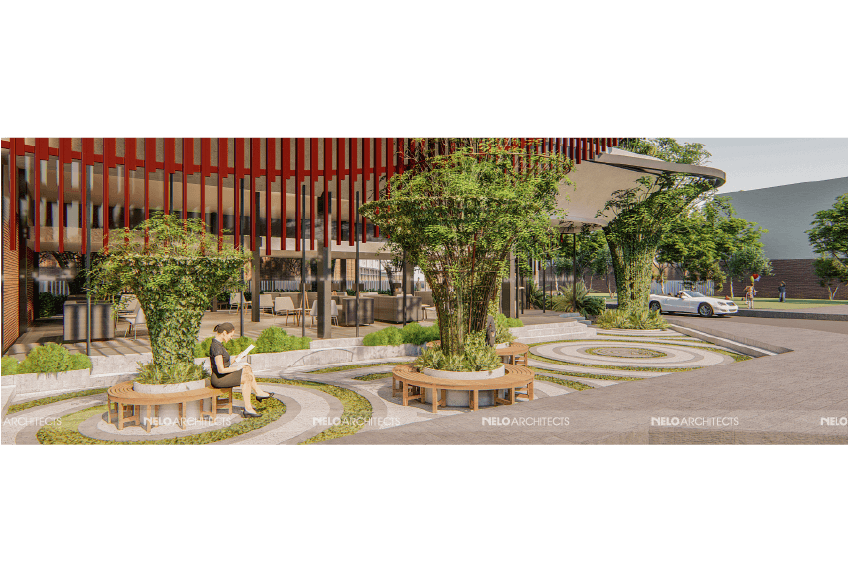
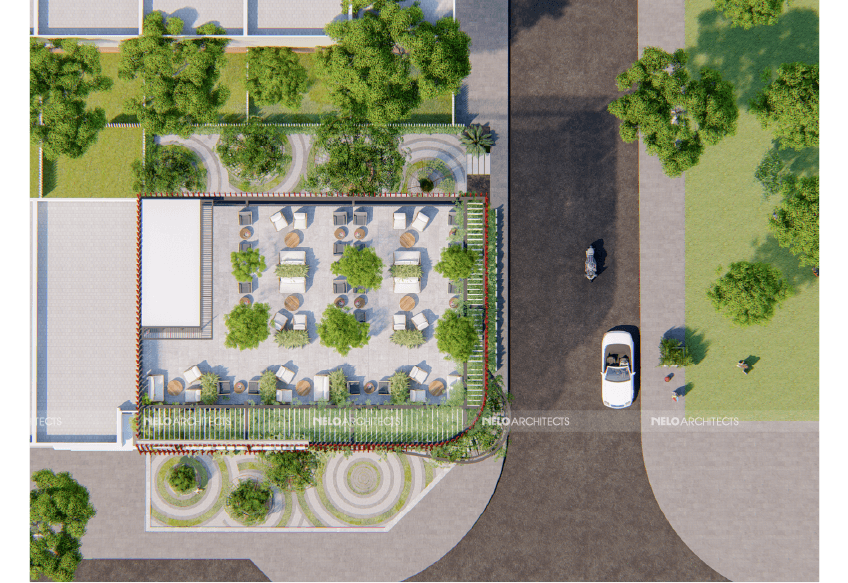
Waterpoint 1 covers 600 m² and features striking red vertical fins that establish a rhythm across the façade. Curved forms and greenery soften the building’s profile, while an extended entrance canopy highlights the arrival area. Planters and circular seating in the forecourt provide places to pause and connect the outdoor spaces with the interior.
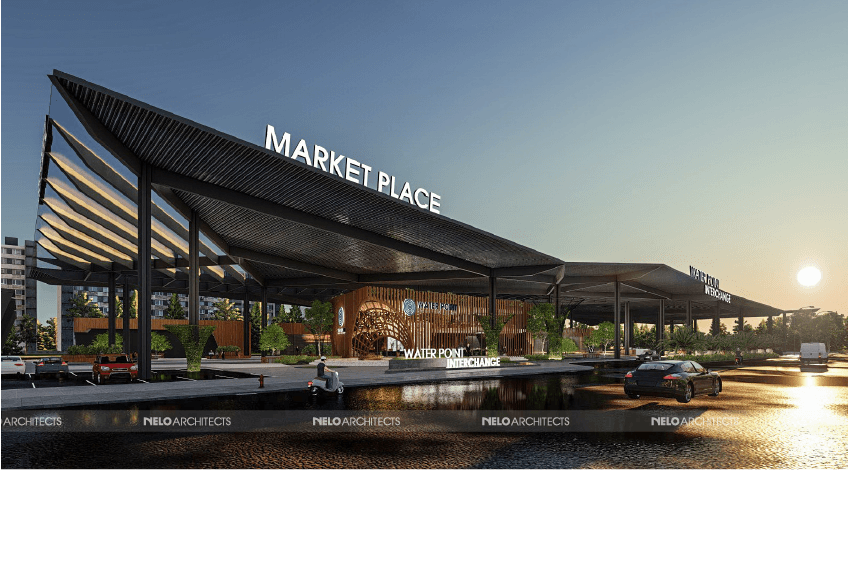
Waterpoint 2 covers 1,000 m² and features an expansive roof, a dark structural frame and wood-toned fins. An arched entrance adds visual depth and draws the eye toward the reception area. Layers of greenery, water features and winding paths evoke the waterways of Long An, creating a welcoming atmosphere rooted in the local landscape. Together, these elements give the approach to the building a gentle, flowing character.
Waterpoint Long An – Sales Gallery presents two architectural approaches, each emphasizing a distinctive identity and the visitor experience through the integration of architecture, landscaping and gardens.
Long An
2019
NELO Archiects
600m² and 1000m²
Sales Gallery
Nam Long Group
Modern
2019, Long An
