
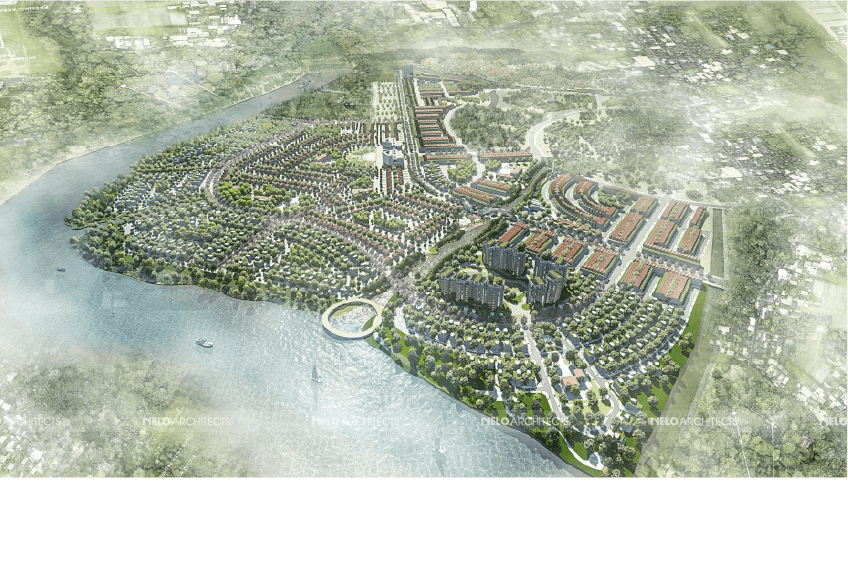
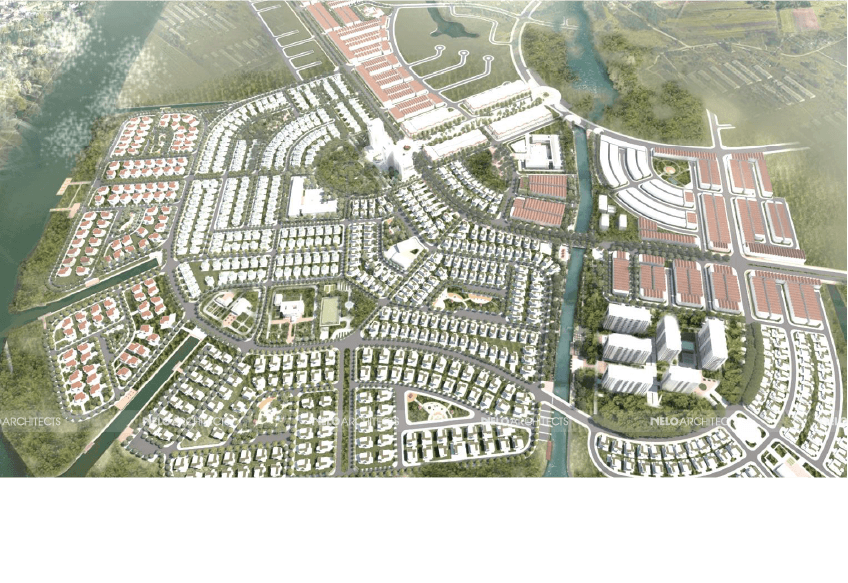
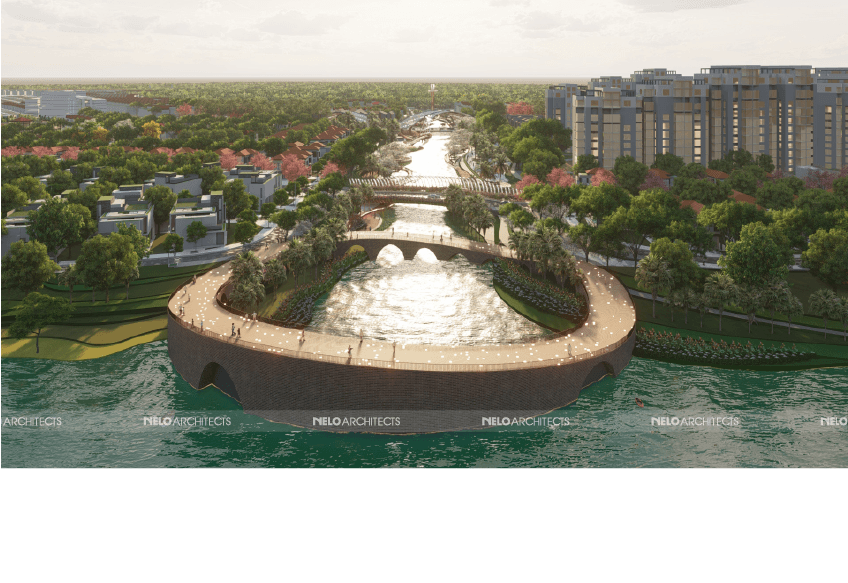
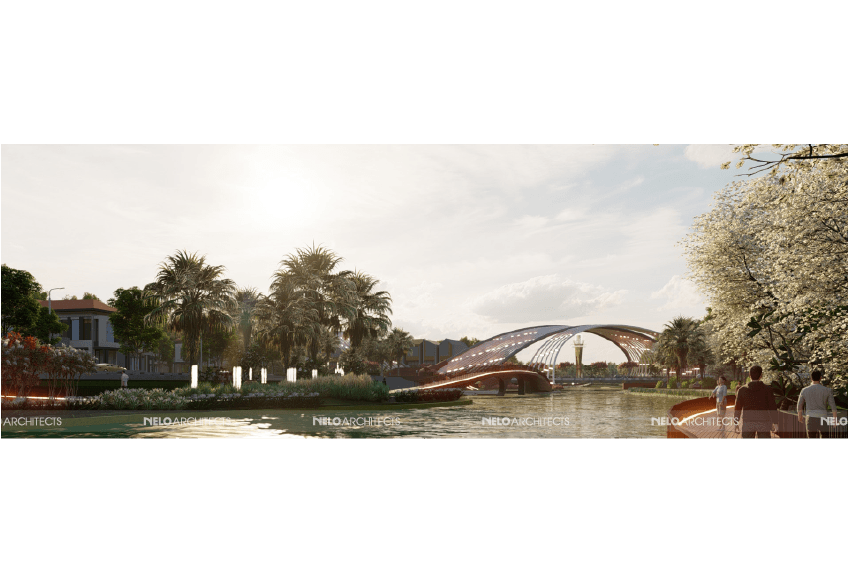
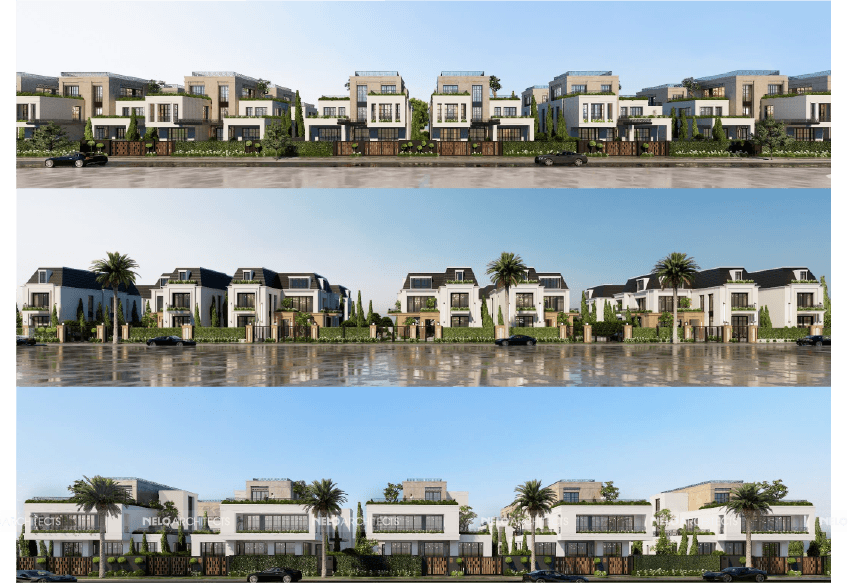
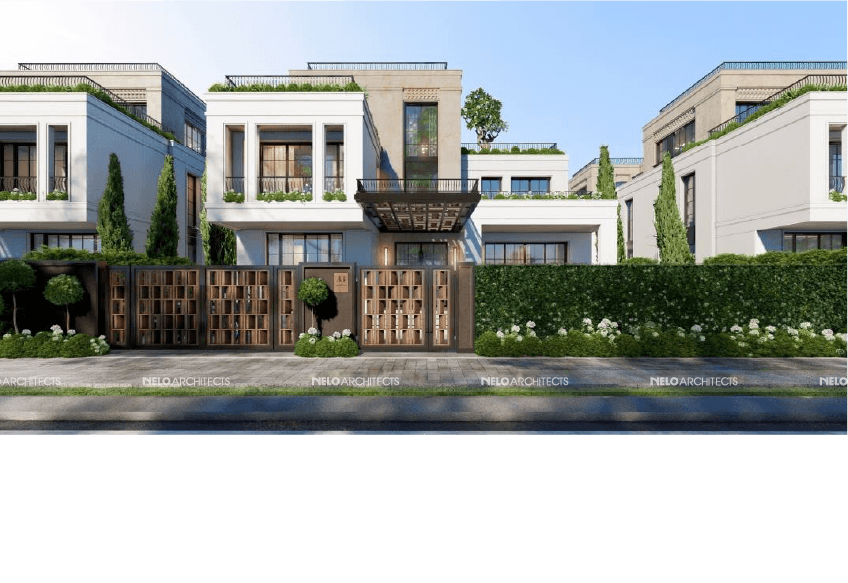
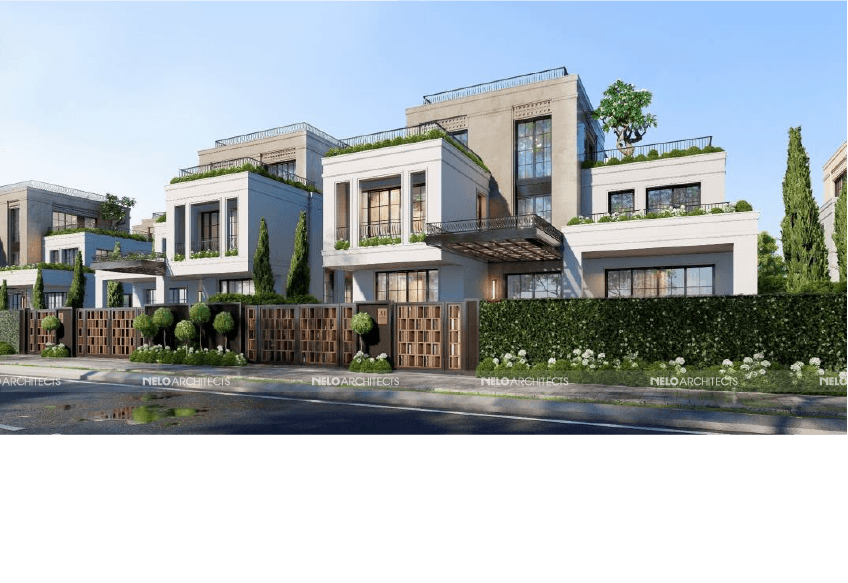
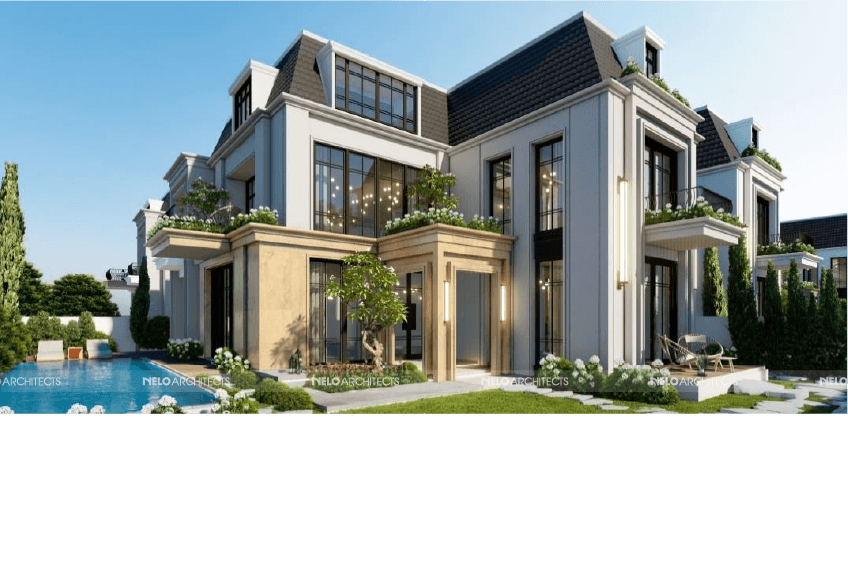
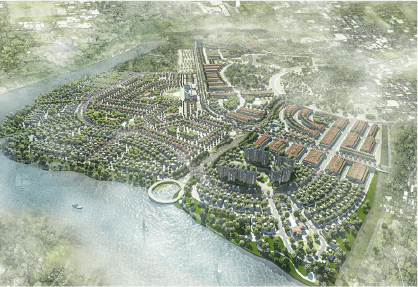
Chanh My Ecological Urban Area (HUD Chanh My) is envisioned as a residential community connecting architecture, nature and local cultural heritage. Set along the Saigon River, the project draws on its three river-facing boundaries and natural canal to create a continuous landscape linking residential neighbourhoods with shared outdoor spaces.
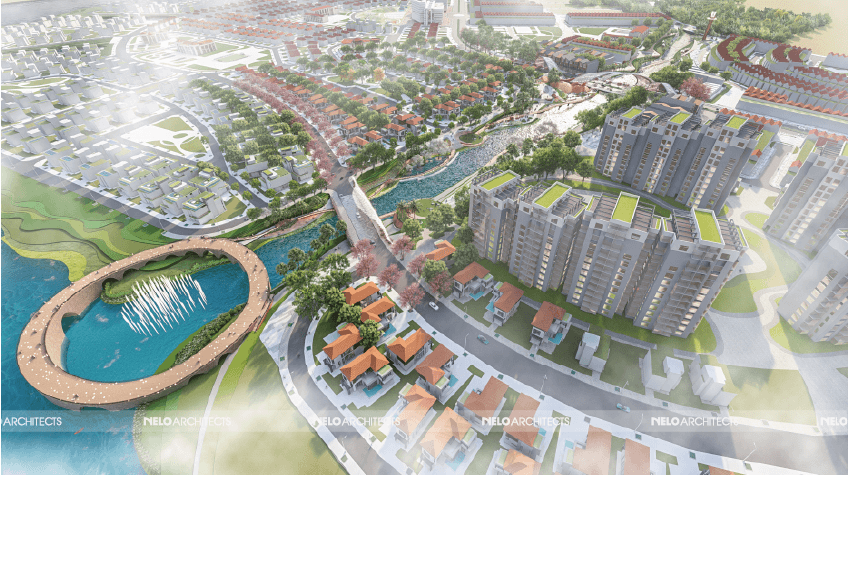
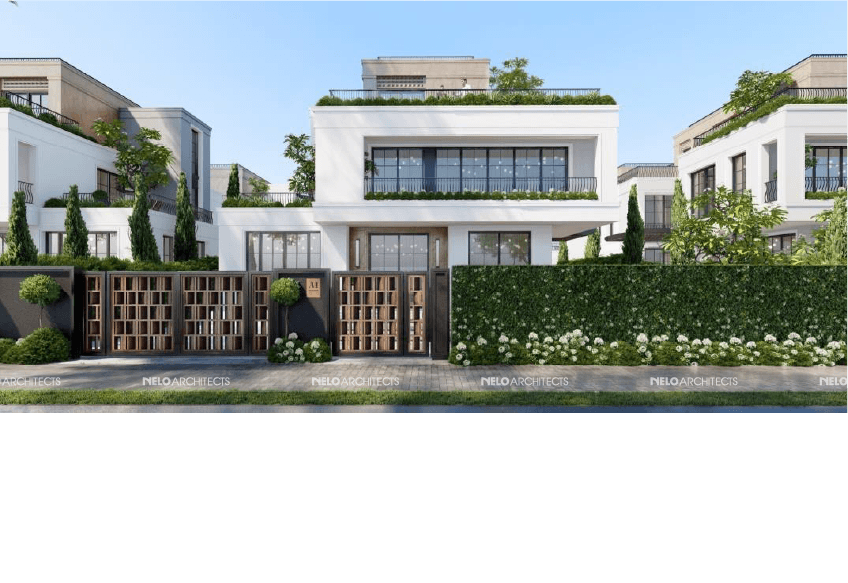
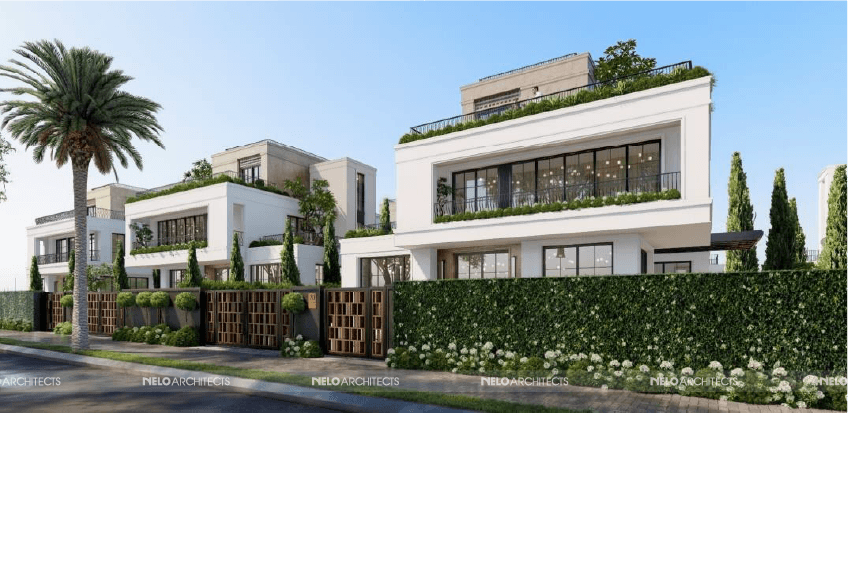
NELO Architects’ design scope includes housing prototypes, streetscapes, parks, landmark features and entrance gateways. The residential architecture combines modern and neoclassical styles, offering varied yet coordinated façades. Large windows, landscaped balconies and private gardens strengthen the relationship between indoor living spaces and the surrounding greenery.
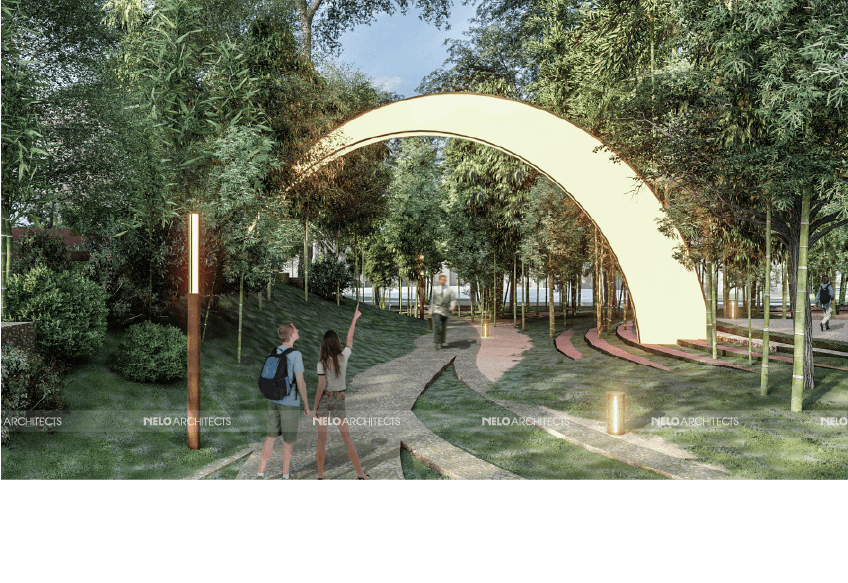
The canal-side landscape takes inspiration from traditional brick and pottery making, interpreting these cultural references through contemporary forms. Pedestrian bridges, shaded pathways and seating areas create opportunities to explore the waterfront, pause beside the canal and enjoy views across the neighbourhood.
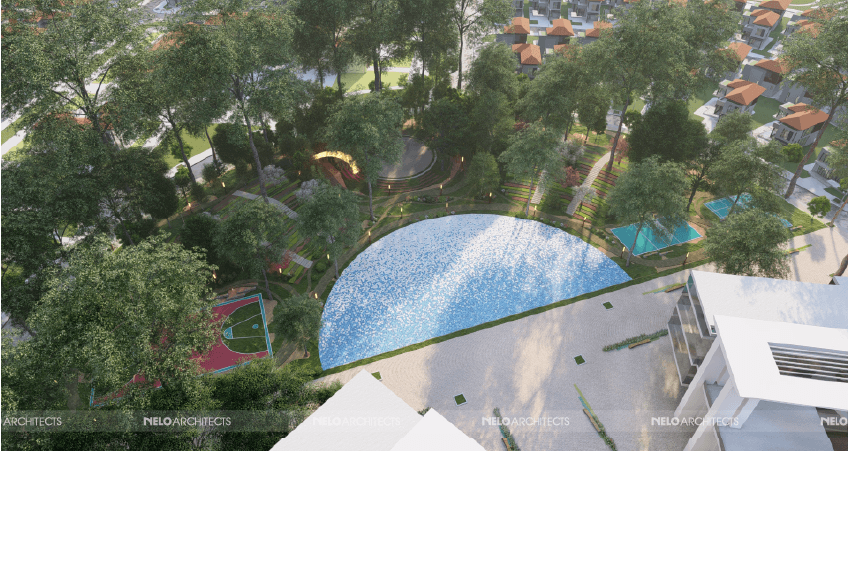
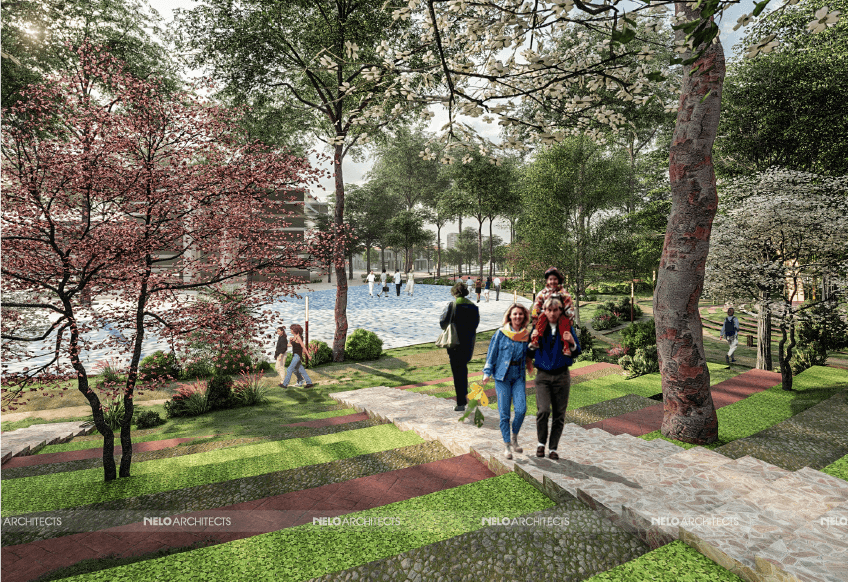
At the heart of the landscape concept, the pedestrian plaza and central park evoke a village pathway shaped by collective memory. These spaces establish a distinctive identity while providing settings for everyday recreation and community gatherings.
Through coordinated housing and landscape design, HUD Chanh My brings together waterfront scenery, cultural references and communal spaces to support a welcoming living environment closely connected to its natural setting.
Binh Duong
2021
NELO Archiects
70 ha
Urban Development
HUD
Modern, Neoclassical
