
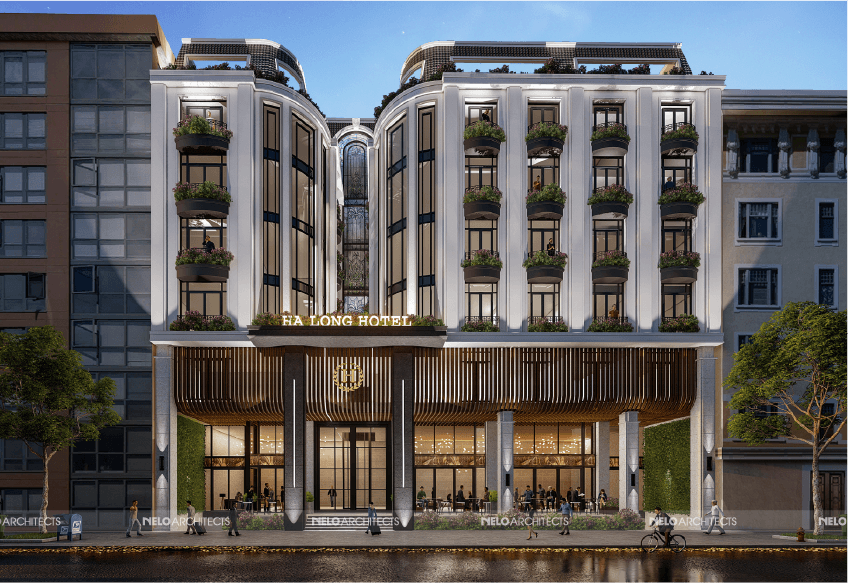
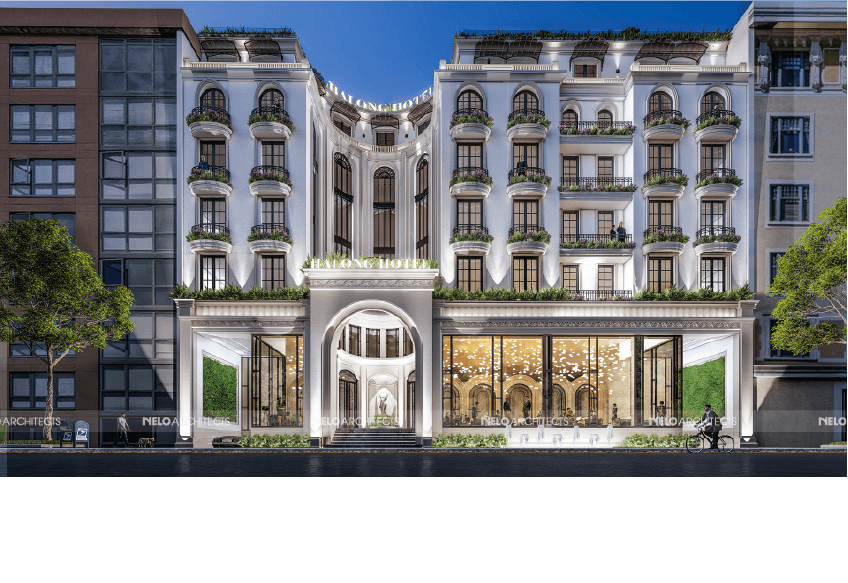
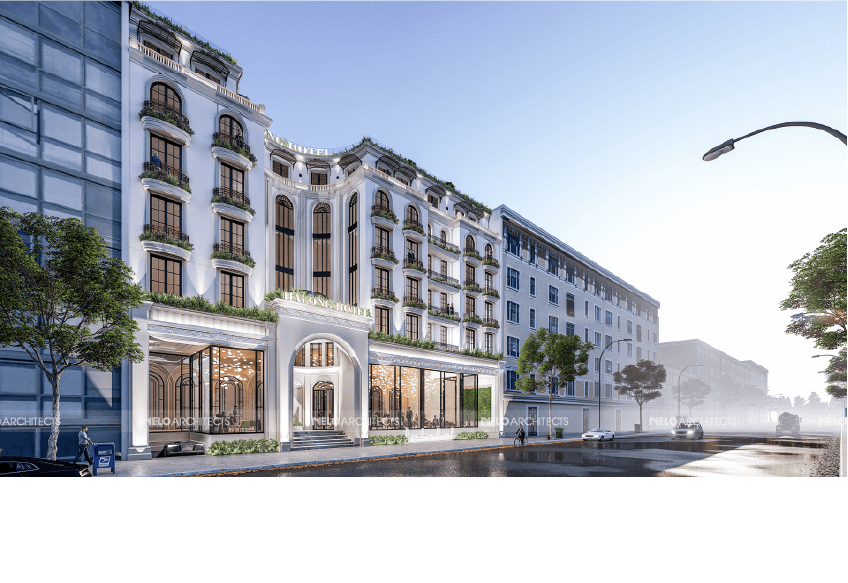
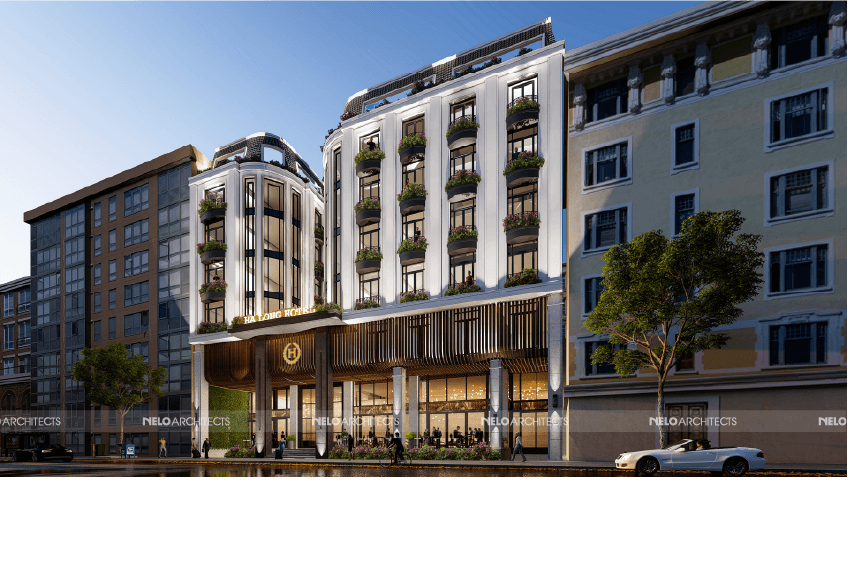
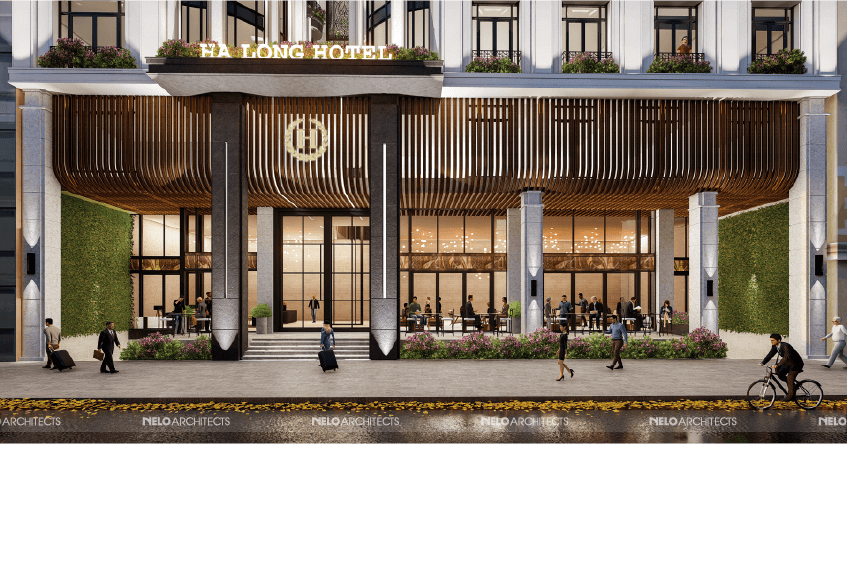
Ha Long Boutique Hotel embraces neoclassical architecture, creating a distinctive presence among the surrounding modern buildings. Its light-toned façade features arched windows, decorative mouldings, and gently curved balconies. Dark metal railings and planted balcony edges add contrast and greenery, giving the exterior an elegant, welcoming character.
The recessed ground floor opens up space for a lively café that connects with the hotel lobby. Large glazed openings establish a visual connection with the street and allow natural light to reach the shared spaces. A prominent arched entrance defines the central axis, creating a memorable arrival experience and reinforcing the architectural identity of the building.
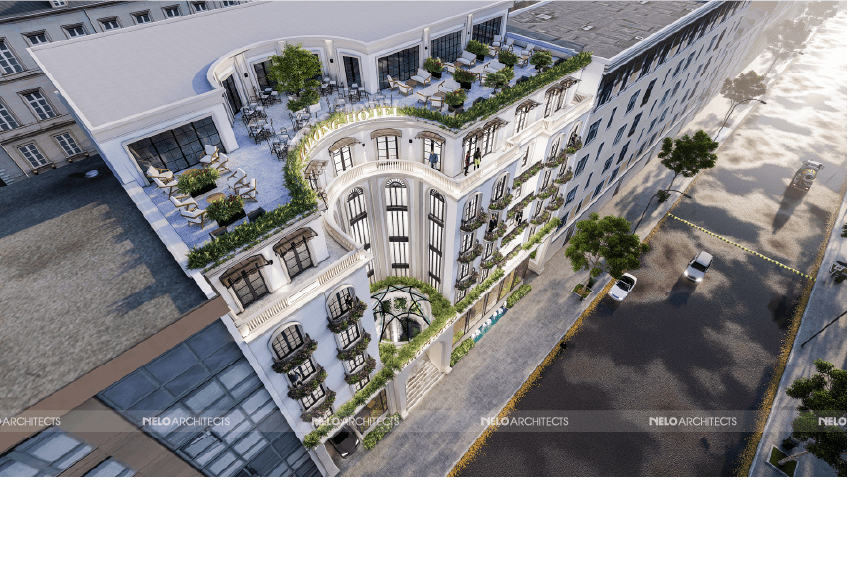
On the second floor, a garden terrace introduces an open space that supports airflow and brings greenery into the hotel environment. Guest rooms extend towards outward-facing balconies, offering exterior views and strengthening the connection between indoor spaces and their surroundings. Repeated windows and balconies establish a consistent rhythm across the façade.
The design of Ha Long Boutique Hotel balances classical detailing with practical spatial planning. From the open ground-floor café to the elevated garden and guest-room balconies, each element contributes to a cohesive architectural composition that supports everyday use while shaping a comfortable and engaging hospitality experience.
Quang Ninh
2021
NELO Archiects
5,200 m², 7 storeys
Hotel
Neoclassical
2021, Ha Long, Quang Ninh