
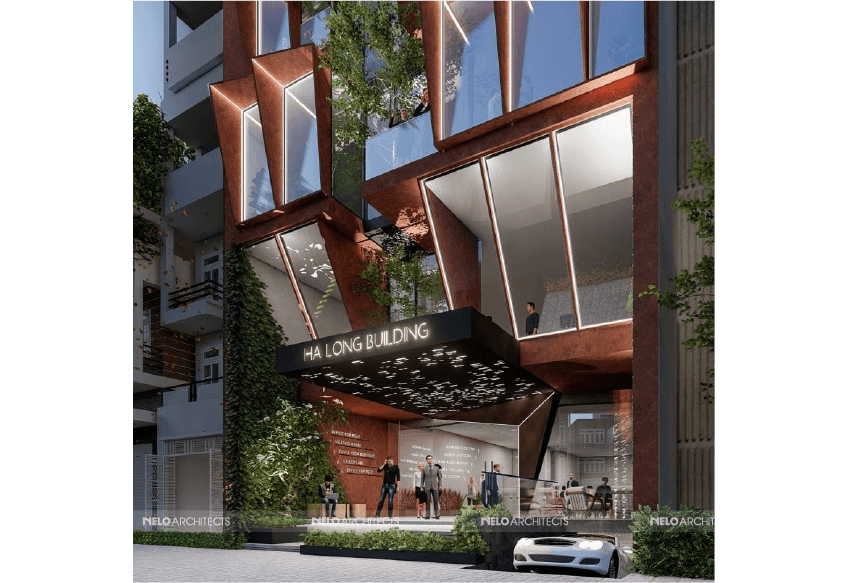
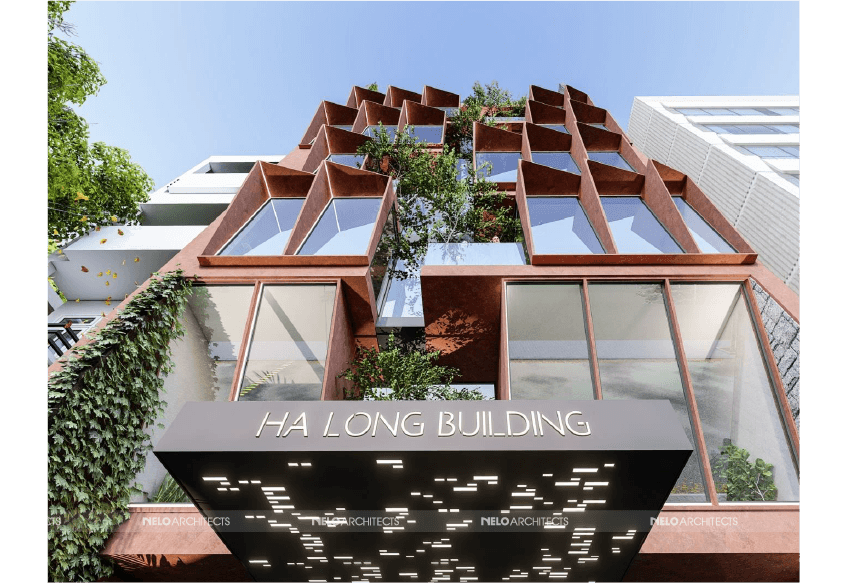
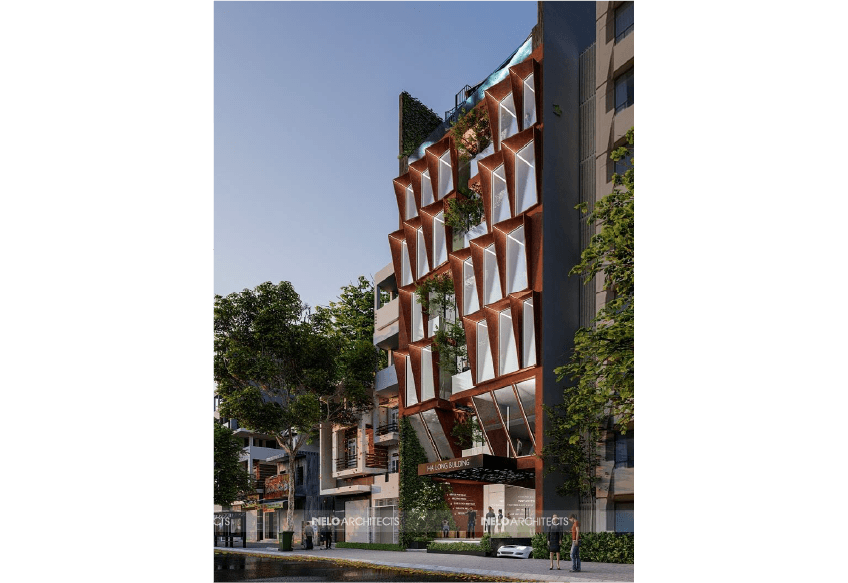
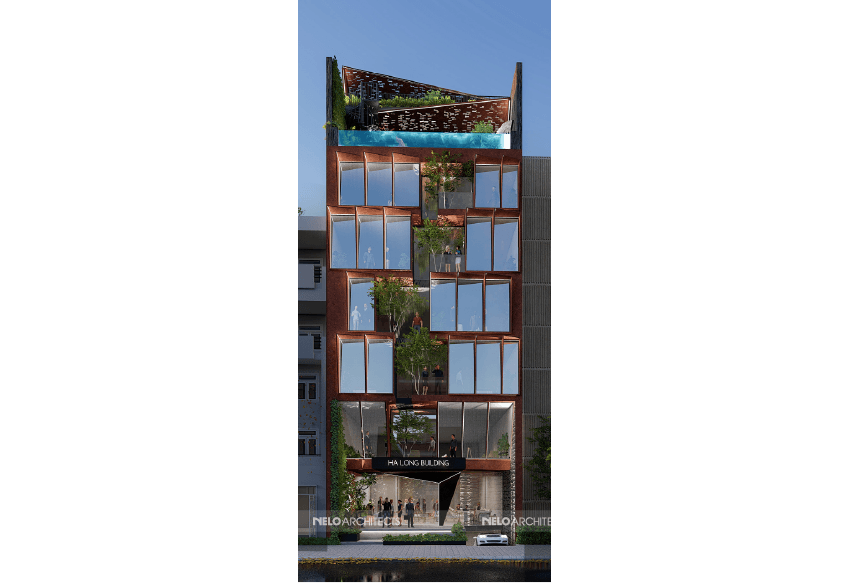
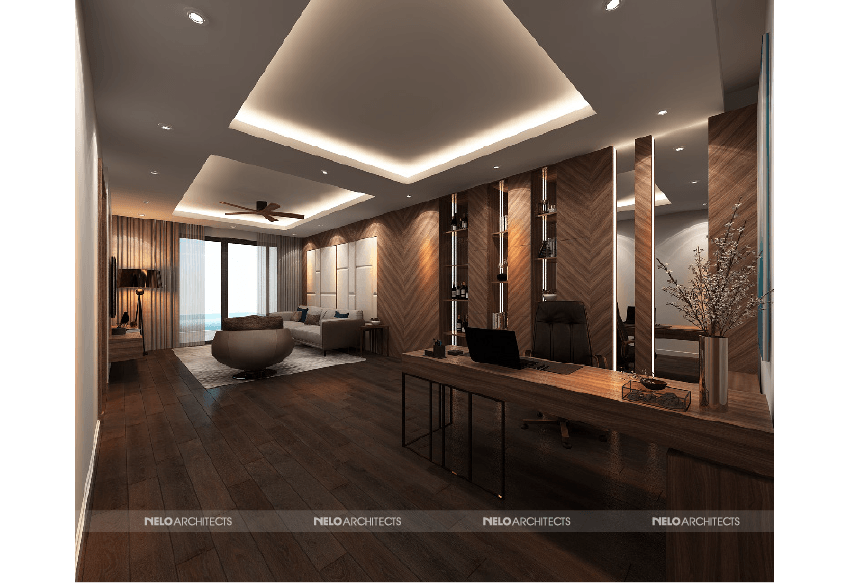
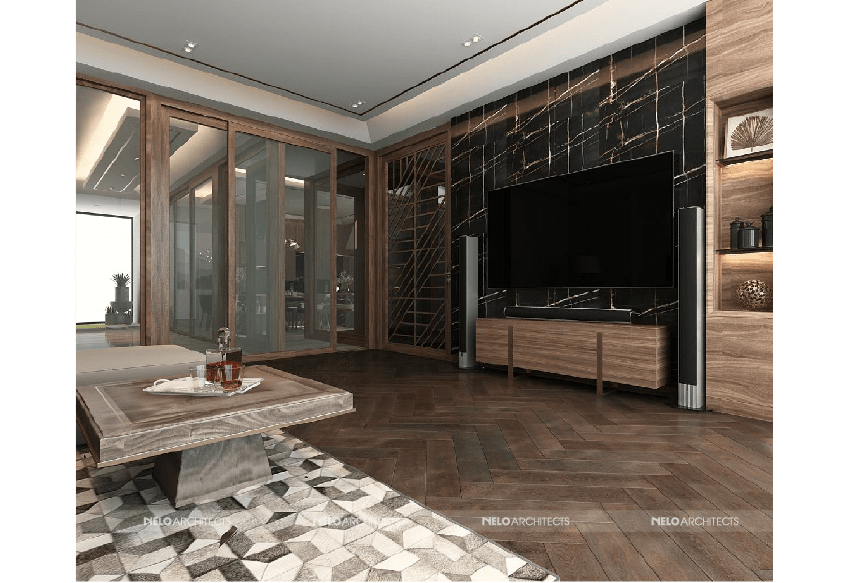
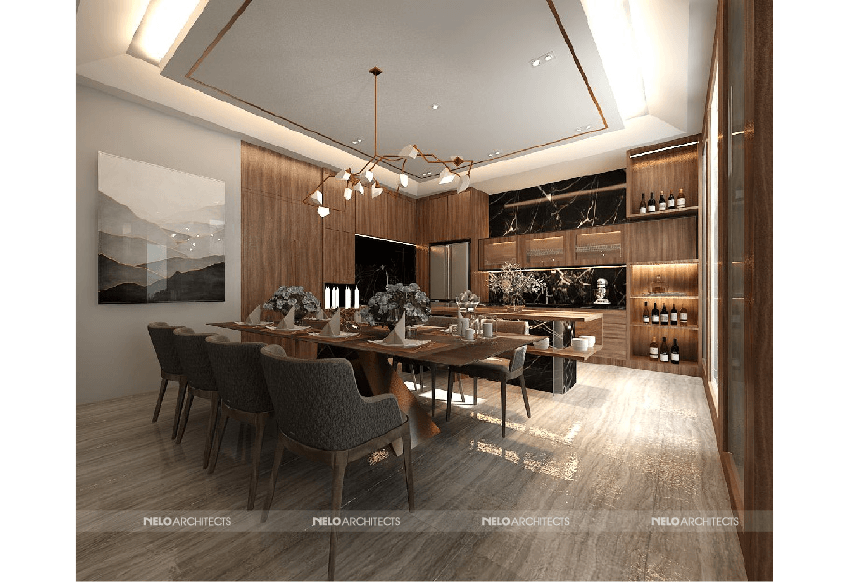
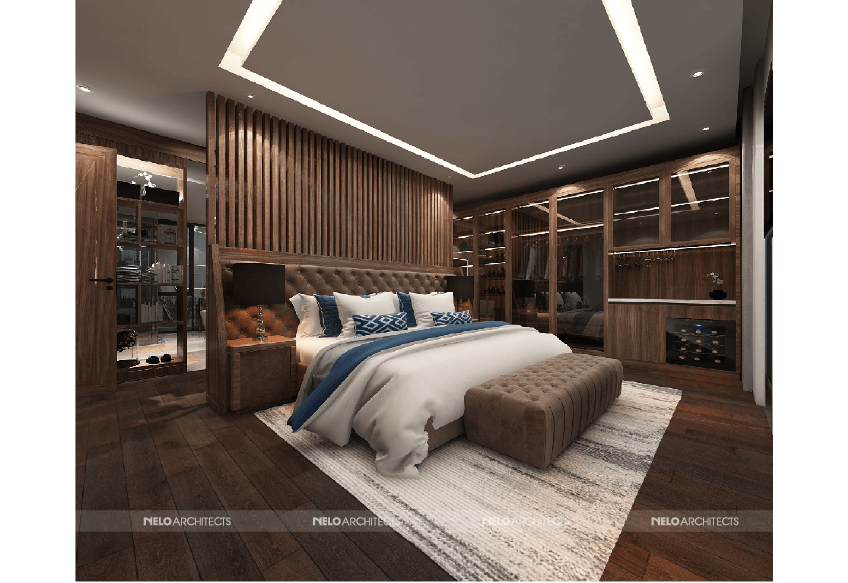
Ha Long Building in Quang Ninh is a multifunctional building with architecture and interiors designed by NELO Architects. The design combines contemporary forms with traditional influences, creating a consistent identity throughout the exterior and interior spaces.
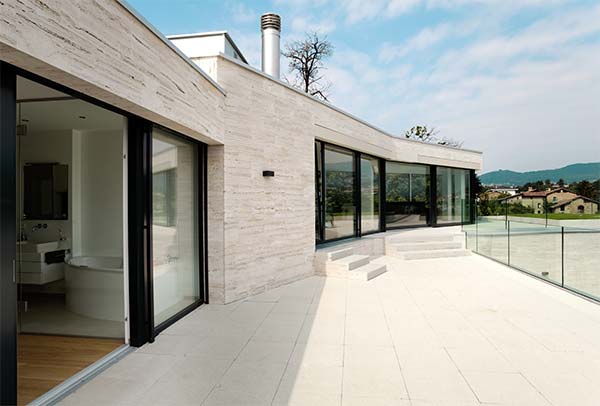
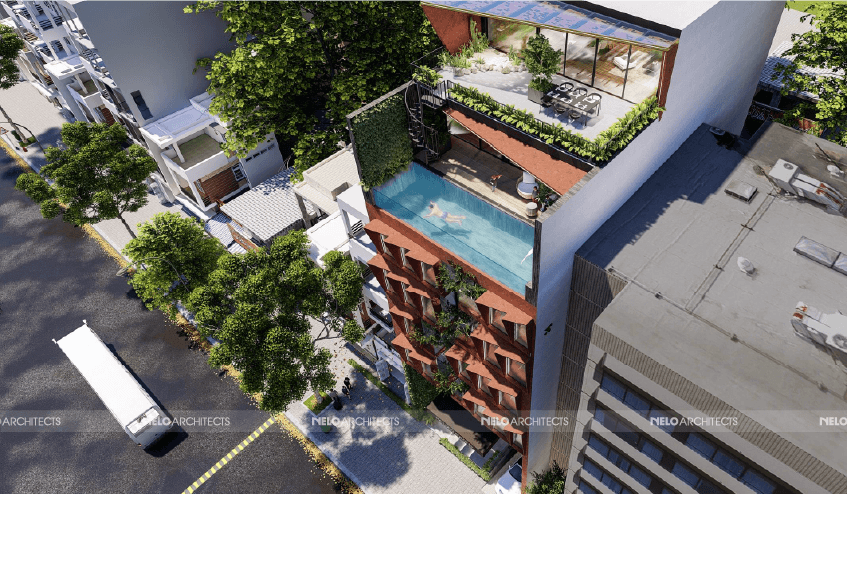
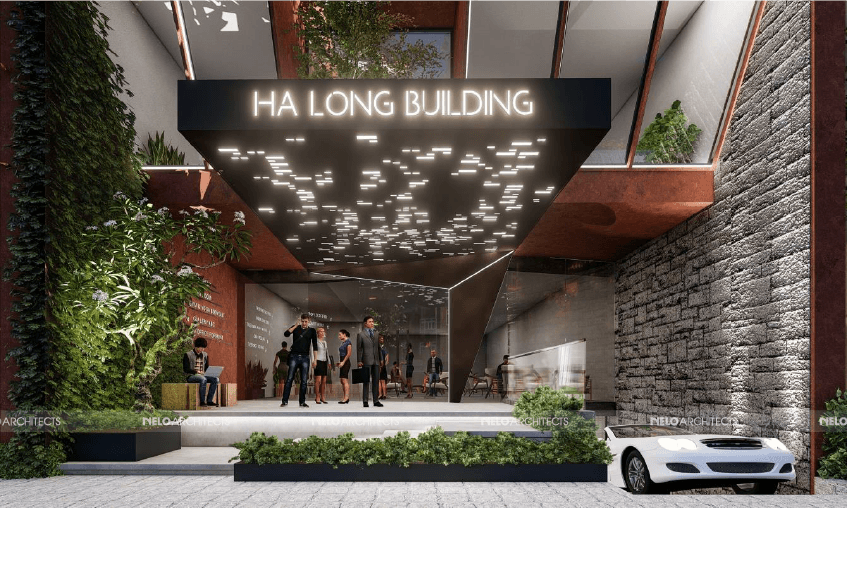
The façade features angular volumes, reddish-brown tones, and large glass panels. Projecting window frames alternate with greenery, adding depth and rhythm to the elevation. A wide canopy with decorative lighting defines the entrance, while an elevated swimming pool and rooftop garden provide spaces for relaxation.
Inside, warm brown tones, wood finishes, and dark stone surfaces with prominent veining continue the architectural language. The living room, kitchen, and dining area are connected to support everyday use and maintain visual continuity. The bedroom combines an upholstered headboard, timber slats, and glass-fronted wardrobes to create a comfortable, welcoming atmosphere.
Recessed ceiling lighting and decorative fixtures highlight materials and design details. Large windows bring daylight into the interiors and extend views towards the surrounding urban landscape. Spaces are carefully arranged to accommodate different functions while preserving a coherent overall design. Through the coordinated use of materials, lighting, and greenery, Ha Long Building balances visual character with practical functionality, offering comfortable spaces for a variety of activities and daily routines.
Quang Ninh
2020
NELO Archiects
2,400 m² floor area, 7 storeys
Building
Modern
2020, Quảng Ninh