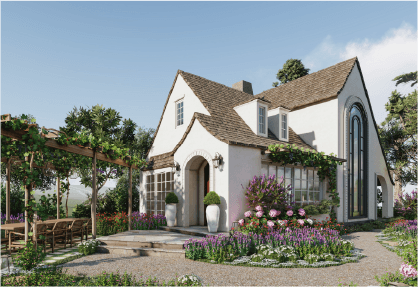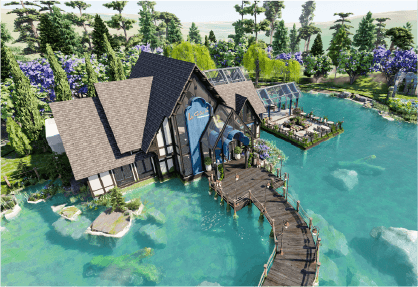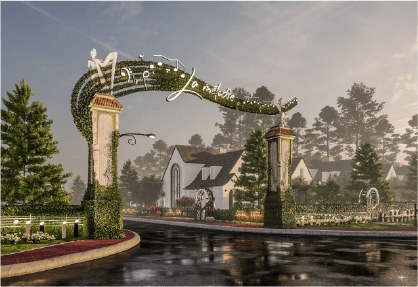

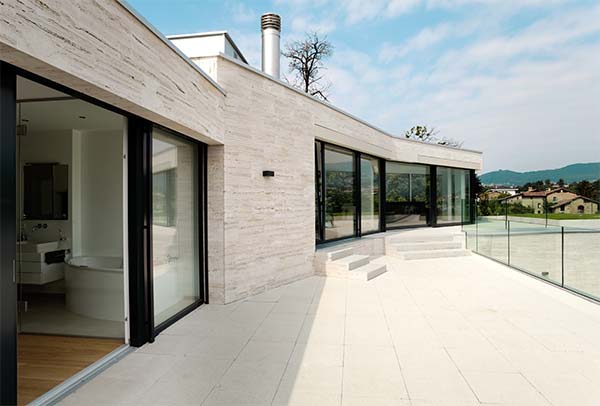
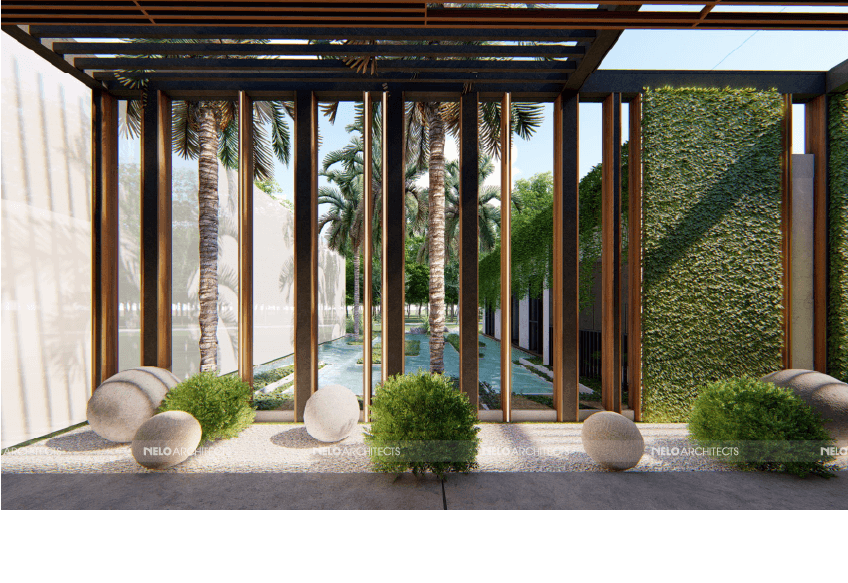
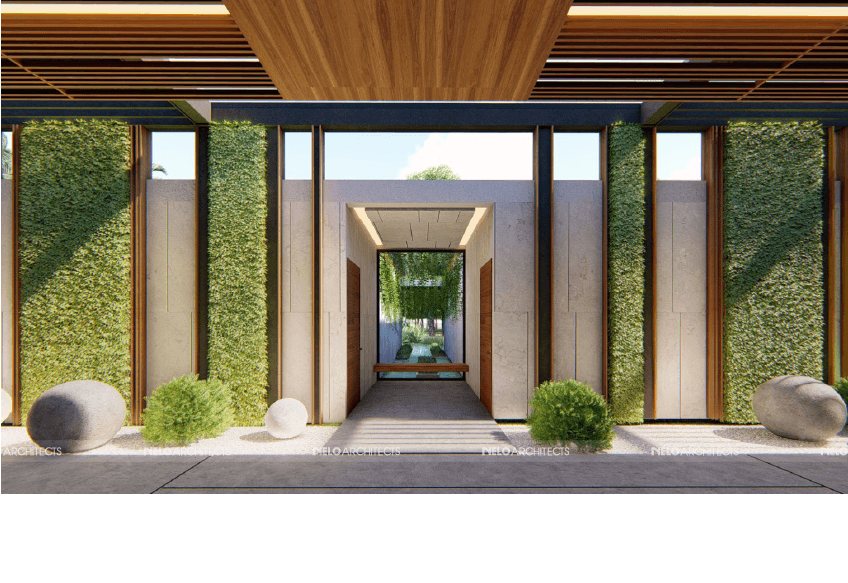
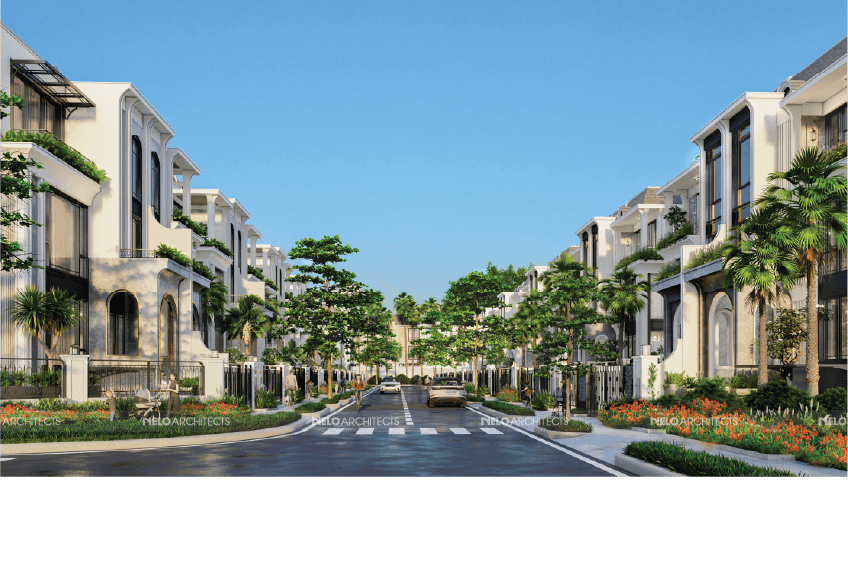
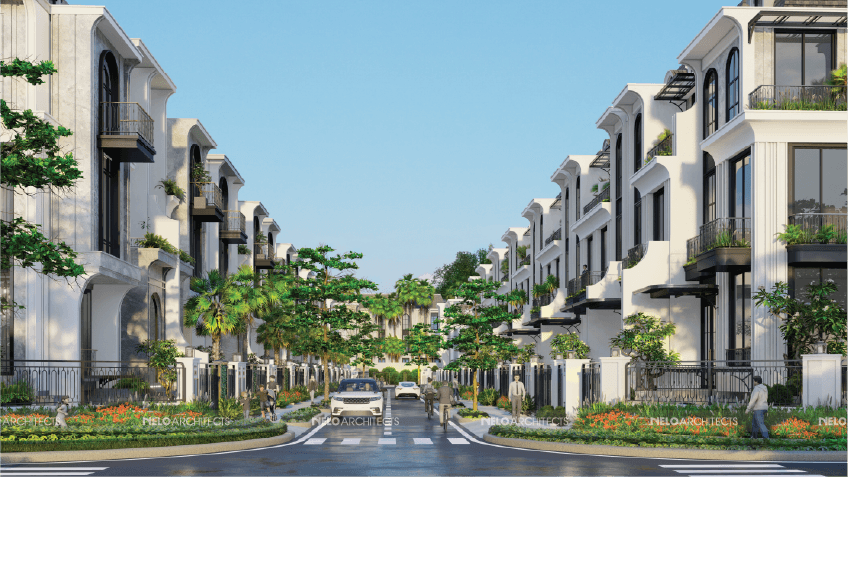
Nam Thang Long Urban Area, also known as Ciputra Hanoi, is a large urban development in western Hanoi, where landscape, architecture and living spaces are planned as a coherent environment for the long term. Within this setting, the design considers both individual buildings and the relationships between housing, public space, greenery and the wider landscape. The design language at Ciputra Hanoi balances modernity with a sense of familiarity in daily life. Residential areas incorporate setbacks, gardens, access routes and clearly defined transitional spaces. These elements give each building privacy while maintaining connections to the shared landscape. A defining feature of Nam Thang Long Urban Area is its network of green spaces. Trees, water and landscaped routes form buffers between buildings and infrastructure, creating a more open living environment within a dense urban setting. These spaces offer more than visual interest, supporting walking, community interaction and movement between different parts of the development. In the villa and low-rise residential areas, landscape is treated as an extension of architecture. Front and rear gardens, planted side spaces and paths create a gradual transition between indoors and outdoors. This arrangement brings everyday life closer to nature while preserving the privacy of individual households. Different areas of the project have their own spatial characteristics and architectural language, yet remain consistent with the overall plan. Villas, townhouses and apartment buildings are all considered in relation to the surrounding landscape, circulation and amenities. Landscape becomes particularly important in higher-density areas. Green spaces between buildings, shared activity areas and pedestrian routes soften the scale of the architecture and improve the daily experience. Layered planting also creates visual depth and changing perspectives along each route. Beyond its visual qualities, the approach at Ciputra Hanoi supports sustainability and long-term use. Mature trees, water and open spaces form a landscape framework that can adapt as the urban area develops. The design addresses current needs while helping establish a lasting identity for the project. Through the integration of architecture, landscape and urban structure, Nam Thang Long Urban Area creates a connected living environment where private and communal spaces form one coherent system. This provides a foundation for each neighbourhood to develop its own character while remaining part of the wider whole.
Ha Noi
2020
NELO Archiects
300 ha
Urban Development
Ciputra Nam Thang Long
Modern; Neoclassical; Mediterranean; Art Nouveau; Beaux-Arts; Art Deco
2020, 2021, Hanoi