
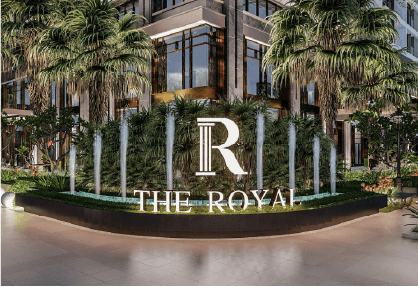
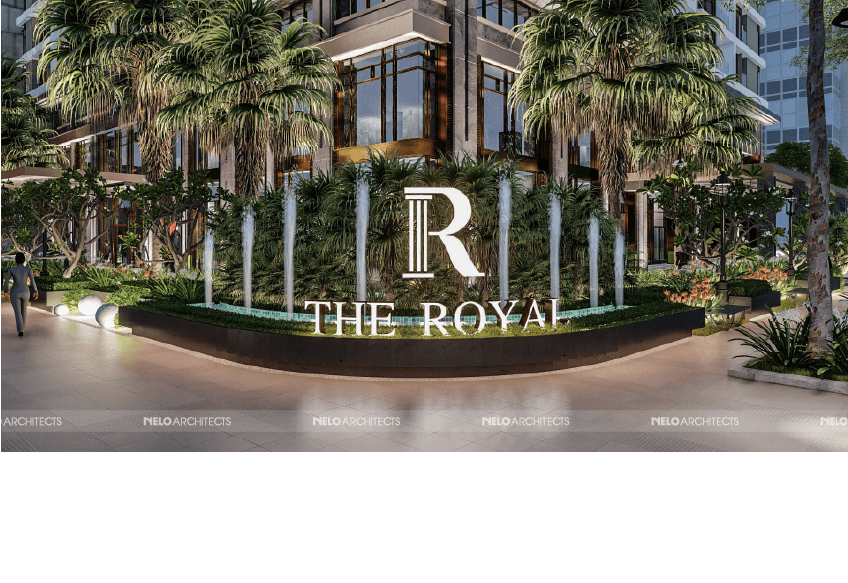
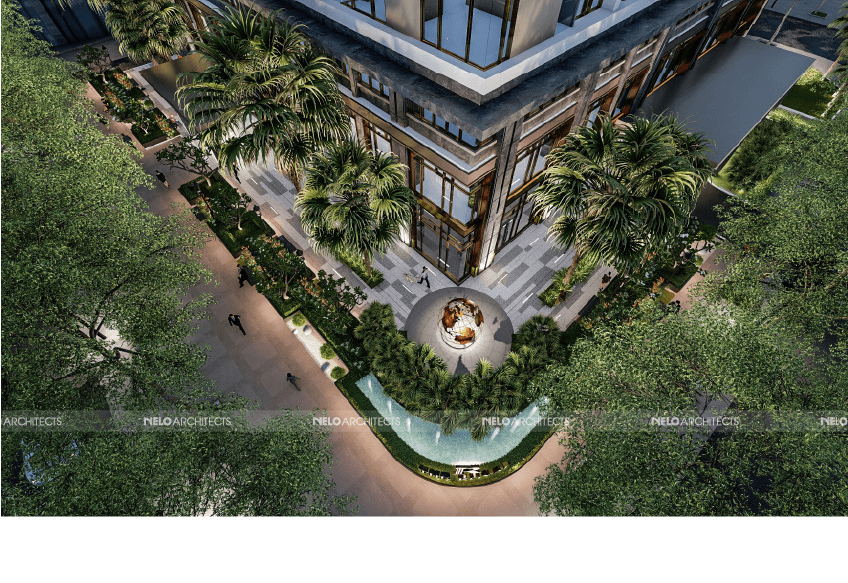
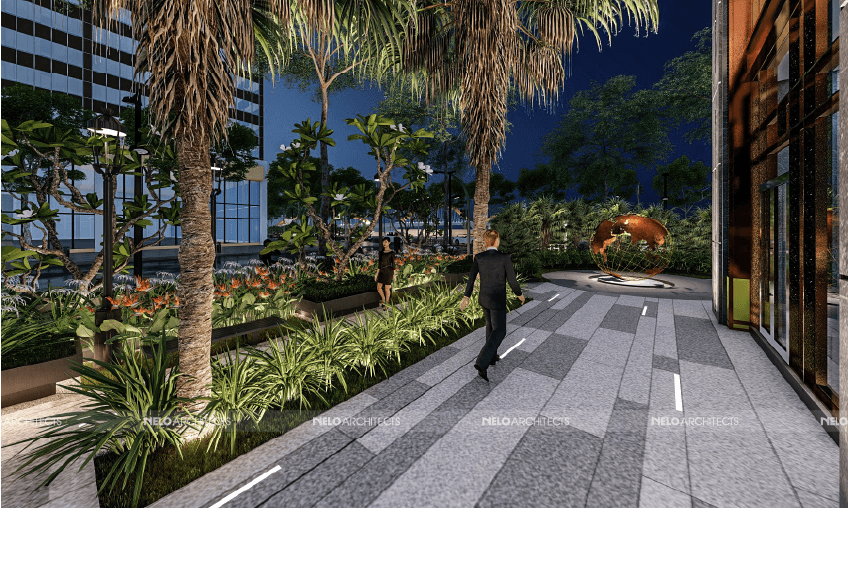
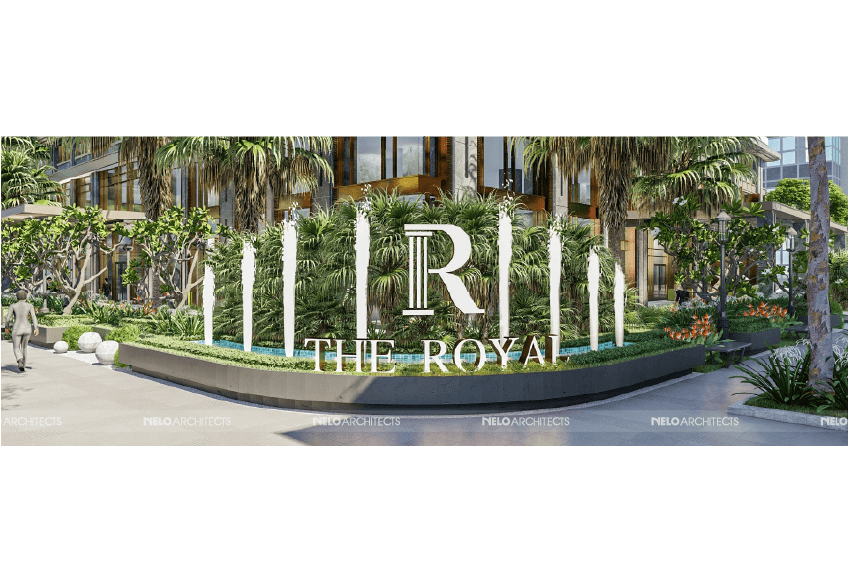
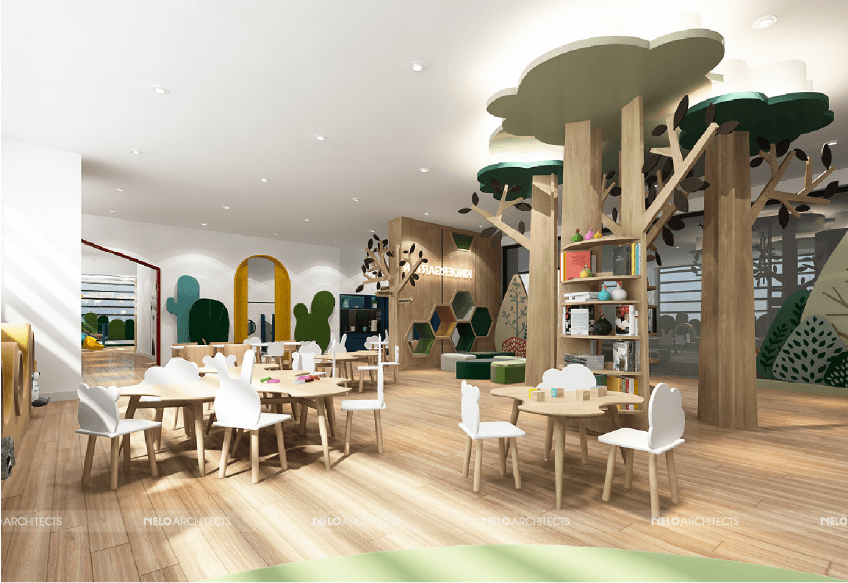
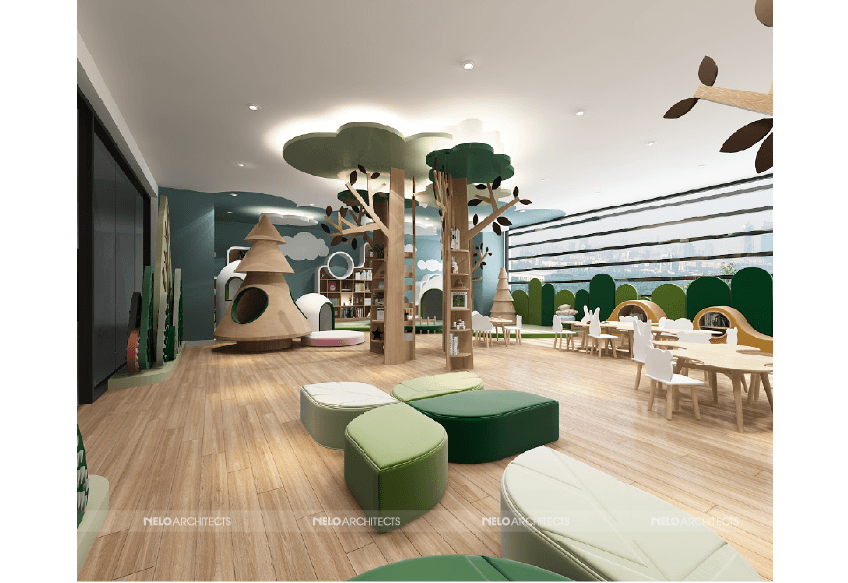
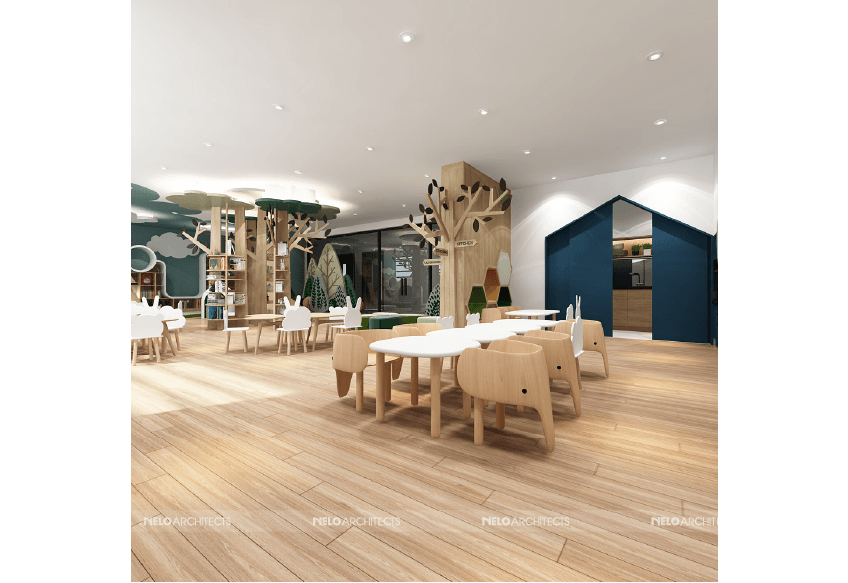
The Royal Building in Da Nang features interior design by NELO Architects for its gym, lounge and childcare areas. With a design area of 1,620 m² within a seven-storey building, the project brings together distinct spaces for fitness, relaxation and children’s development.
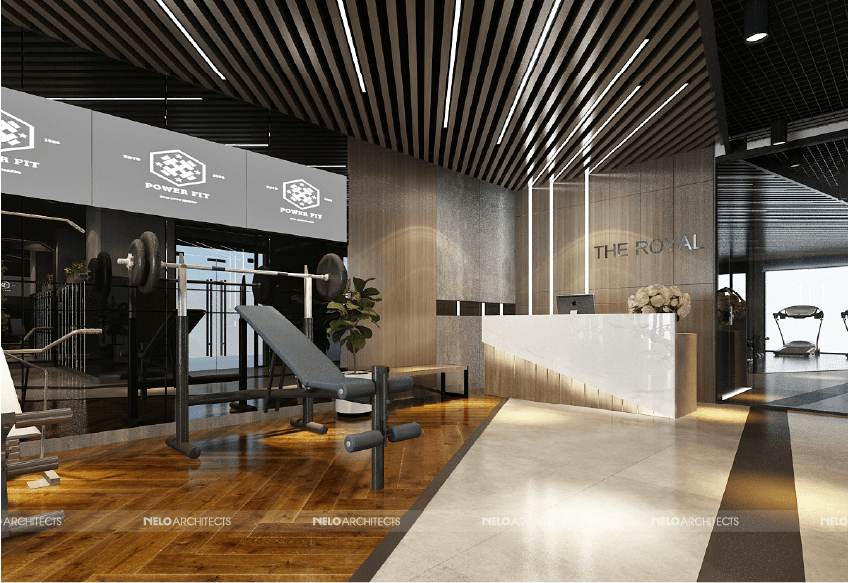
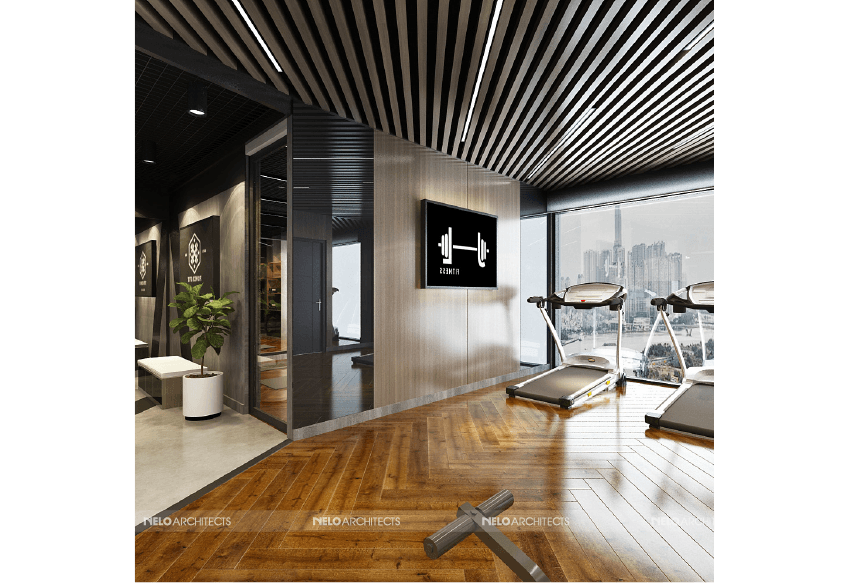
The gym combines strong architectural lines with refined materials to create a contemporary training environment. Timber flooring, dark ceiling grids and linear lighting establish a balanced visual rhythm, while mirrored surfaces and large windows enhance the sense of openness. Integrated greenery softens the interior, complementing clearly arranged exercise areas and a streamlined reception counter.
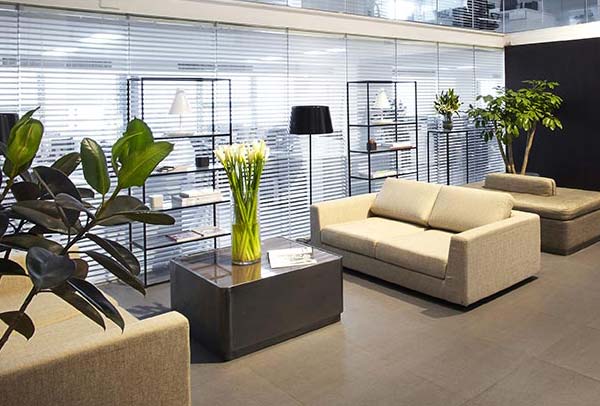
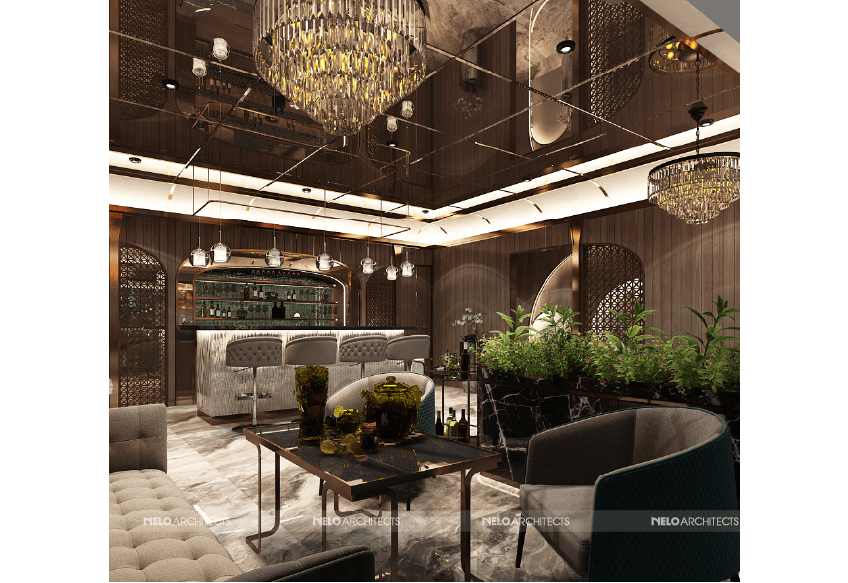
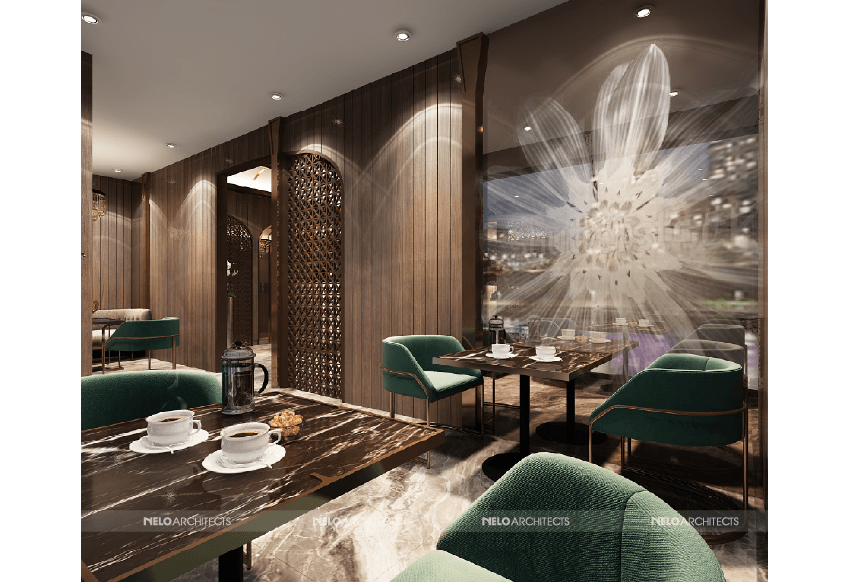
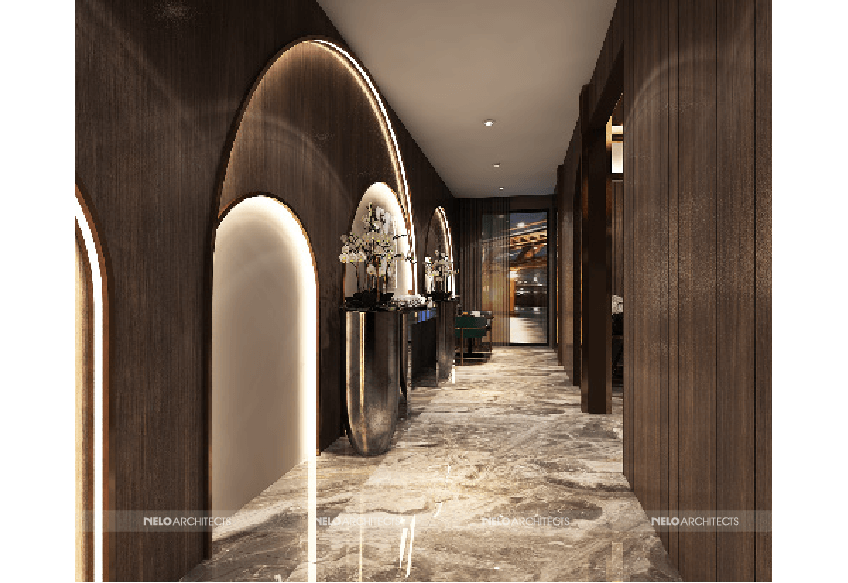
In the lounge, rich timber finishes, patterned screens and marble surfaces create an elegant setting for conversation and relaxation. Emerald seating, decorative chandeliers and mirrored ceiling details introduce depth and visual interest. Illuminated arches strengthen the connection between circulation spaces and the main seating areas.
The childcare interior takes inspiration from nature, incorporating trees, clouds and animal motifs throughout the design. Soft green tones, warm wood textures and playful furniture create a welcoming atmosphere. Dedicated spaces for learning, play and healthcare support daily activities and encourage creativity.
Together, these interiors give The Royal Building Da Nang a cohesive identity while responding to different users’ needs.
Da Nang
NELO Archiects
1,620 m², 7 storeys
Building
Contemporary
Architectures, Đà Nẵng